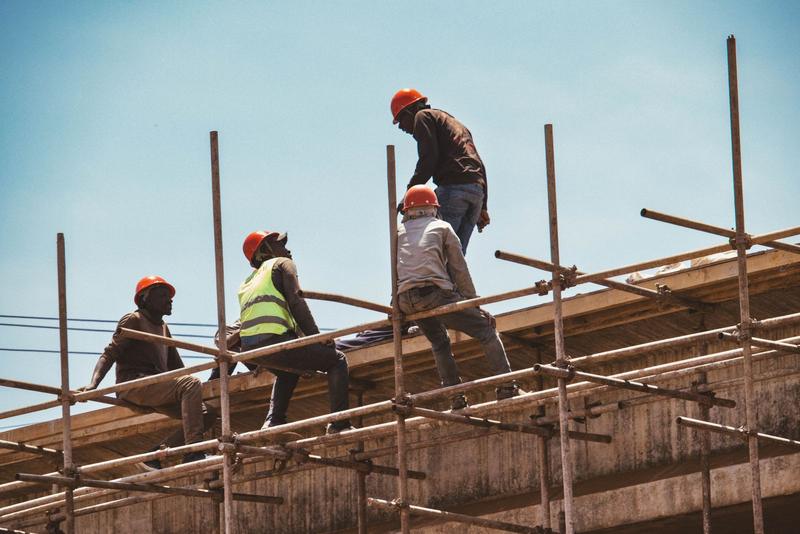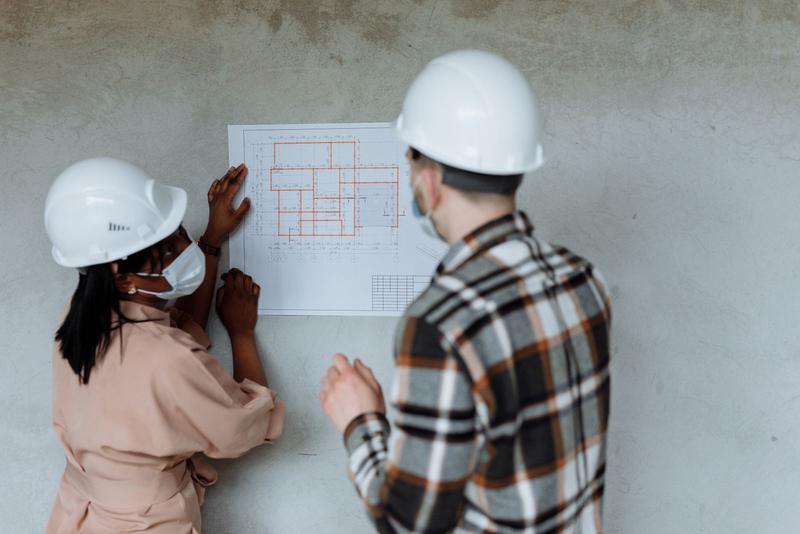
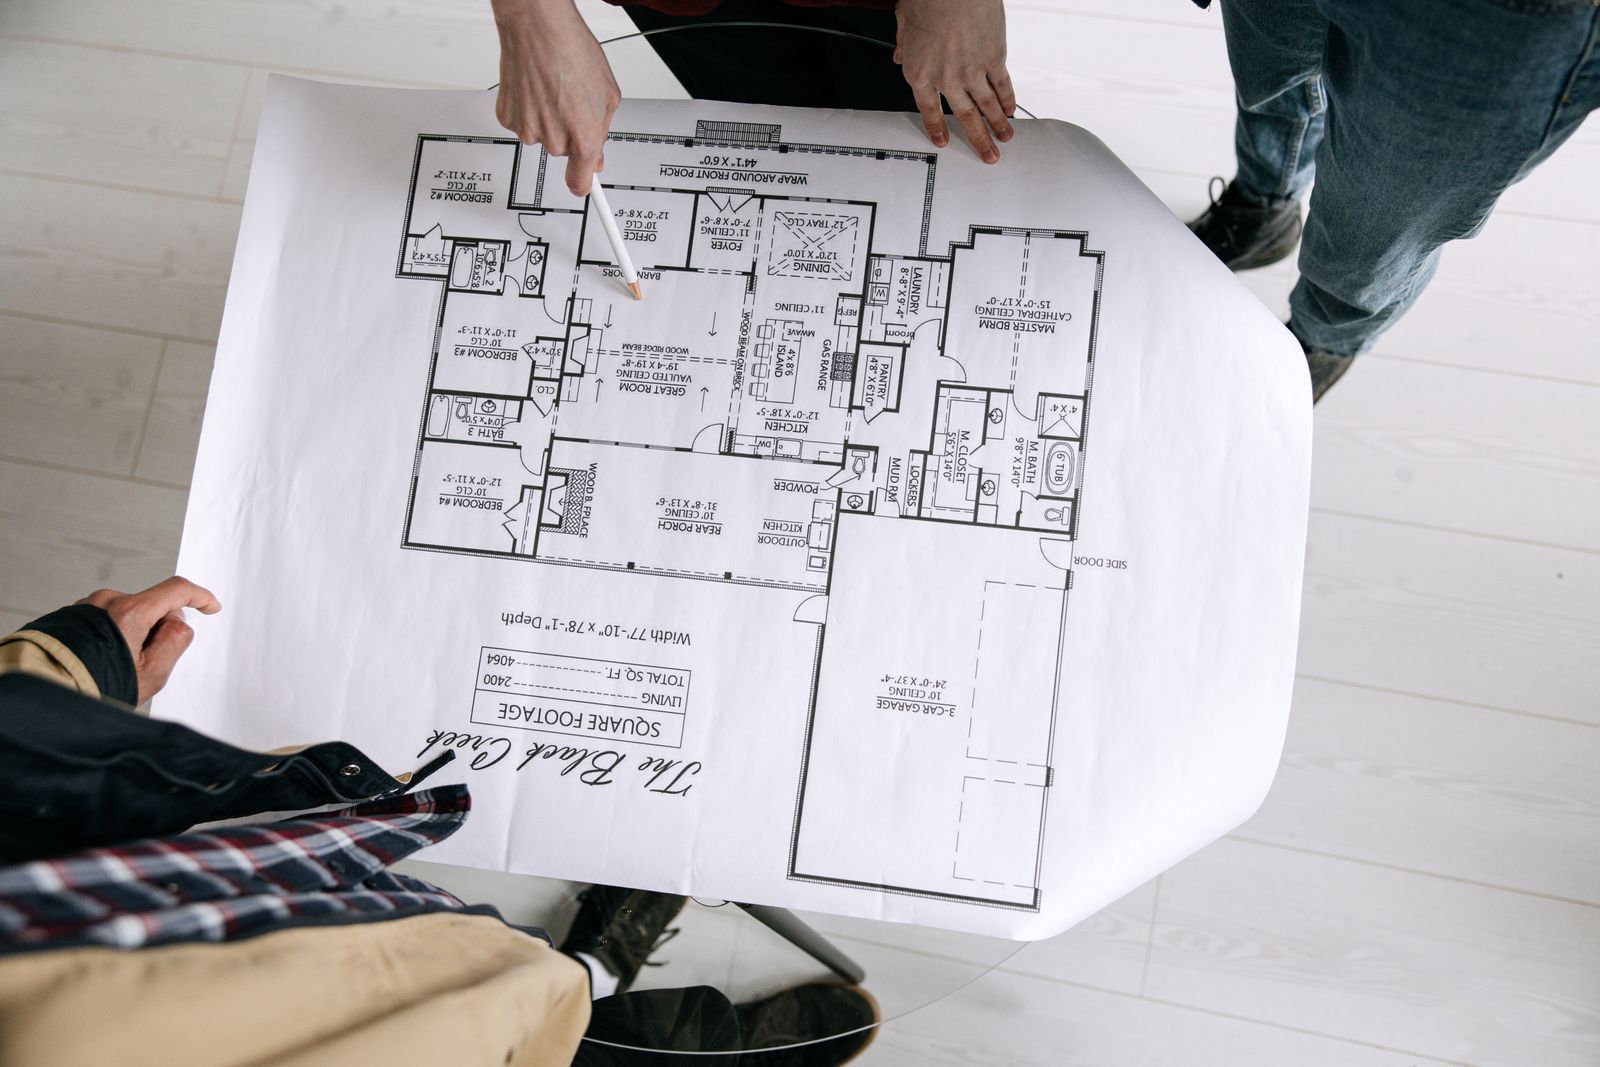
A full set of house drawings has three main parts. The architectural drawings show what the building looks like and how it is laid out: site plan, floor plans, sections and elevations. The structural drawings show how it stands up: foundations, columns, beams, slabs and the steel inside them. The services drawings show the plumbing, drainage and electrical layout. Learning to read the basics (scale, dimensions, levels and symbols) lets you check that the house matches what you asked for, spot mistakes before they are built, and hold your contractor to the design.
What drawings should a house have?
| Drawing | Shows | Typical scale |
|---|---|---|
| Site plan | Plot boundaries, building position, setbacks, access, drainage, septic tank | 1:200 or 1:500 |
| Floor plans | Room layout, walls, doors, windows, dimensions | 1:100 or 1:50 |
| Sections | A vertical slice through the building: heights, floor levels, roof | 1:100 or 1:50 |
| Elevations | Each outside face of the building | 1:100 |
| Roof plan | Roof shape, slopes, gutters, downpipes | 1:100 |
| Foundation plan | Footing positions, sizes and depths | 1:100 or 1:50 |
| Structural details | Columns, beams, slabs and their steel | 1:20 or 1:25 |
| Bar bending schedule | Every steel bar: size, shape, length, number | Table |
| Plumbing and drainage | Pipes, fittings, tanks, manholes, septic system | 1:100 |
| Electrical layout | Sockets, lights, switches, distribution board, circuits | 1:100 |
The architectural drawings are what the council looks at for the building permit, along with structural drawings for most buildings.
How do scales work?
A scale of 1:100 means 1 cm on the drawing equals 100 cm (1 m) in reality. At 1:50, 1 cm equals 50 cm. Drawings are often printed at different sizes, so never measure a printed drawing with a ruler to get a dimension. Use the written dimensions. If a dimension is missing, ask the architect.
Dimensions on Tanzanian drawings are usually in millimetres, so "3600" means 3.6 m.
How do you read a floor plan?
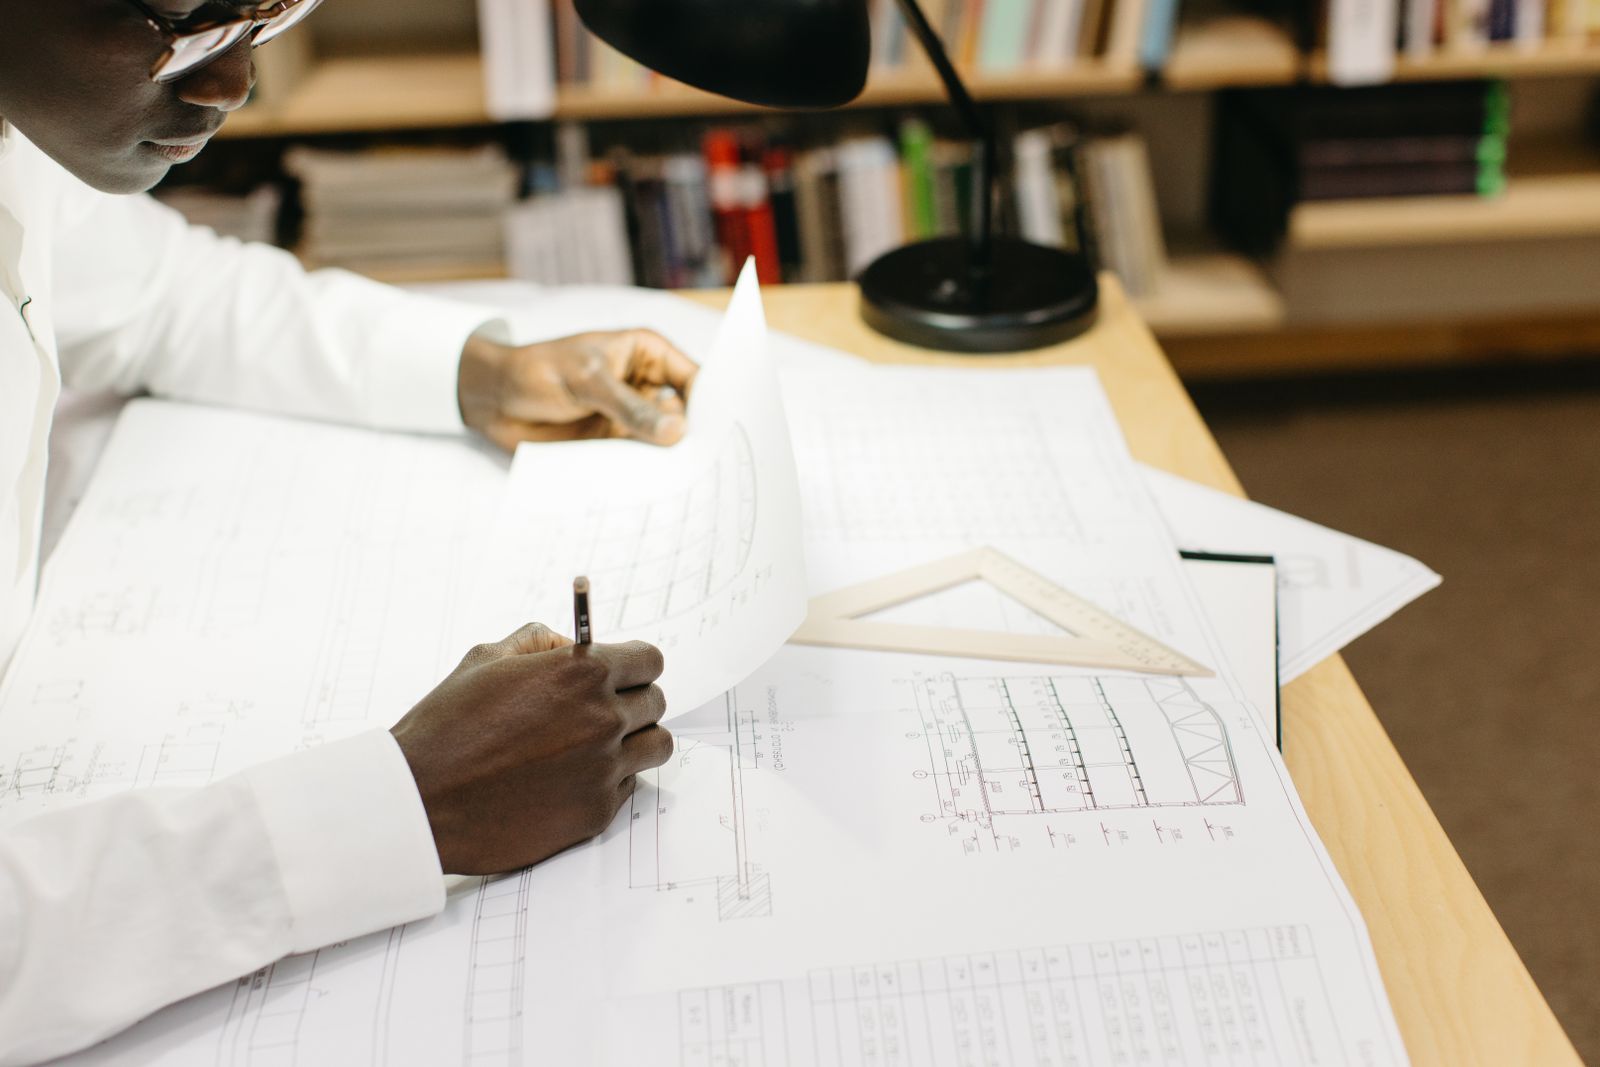
A floor plan is a view from above with the building sliced through at about window height. Look for:
- Walls: thick lines, often hatched or filled. External walls are usually thicker (around 200 to 230 mm) than internal ones (around 150 mm).
- Doors: a gap in the wall with a curved line showing which way the door swings.
- Windows: thin parallel lines in the wall.
- Dimensions: strings of numbers along the outside, giving overall sizes and the positions of openings.
- Room names and sizes: often written in the room, for example "Bedroom 1, 3600 x 3300".
- Section markers: a line with arrows and a letter (A-A, B-B), showing where the section drawing cuts through.
- North arrow: tells you how the house sits relative to the sun. See our guide to keeping a house cool.
What do sections and elevations show?
Sections show heights: foundation depth, floor level above the ground, ceiling height, lintel and window heights, and the roof structure. Check that the floor level is high enough above the outside ground, especially on flood-prone plots.
Elevations show what each face of the building looks like from outside: window shapes, finishes, roof overhangs and the overall proportion. They are usually labelled by direction, for example "North elevation".
Levels are shown with a symbol and a figure, for example "FFL +0.450", meaning the finished floor level is 450 mm above a reference point, usually the ground or a site datum.
How do you read structural drawings?
Structural drawings use short codes. Some common ones:
- C1, C2: column types, with a schedule giving their size and steel.
- B1, B2: beam types.
- 4Y16: four high-yield bars of 16 mm diameter. Our guide to reinforcement steel bars explains these codes.
- R8 @ 200 c/c: 8 mm mild steel links at 200 mm centres.
- Concrete grade C25: the required concrete strength. See concrete grades explained.
- Cover 25: 25 mm of concrete outside the steel.
The bar bending schedule lists every bar with its mark, diameter, shape, length and quantity. It is also the basis for checking steel deliveries.
What should I check on the services drawings?
- The water supply route from the meter or borehole to the tanks and into the house.
- Where the hot water comes from and where it is needed.
- Drain runs, inspection chambers and the route to the septic tank or sewer.
- Socket positions where you will actually use them: beside beds, in the kitchen above counters, near the TV.
- The distribution board position and whether there is space for a solar or backup supply later.
Our guide to plumbing a new house covers the water side in detail.
What are common drawing problems?
- Architectural and structural drawings that do not match (a column in the middle of a doorway).
- Missing dimensions, forcing the fundi to guess.
- No drainage or septic tank on the site plan.
- Different drawing revisions on site, so the builders use an old version.
- No services drawings at all, leaving plumbing and wiring to be decided on the day.
Check the title block on each sheet for the drawing number and revision letter, and make sure everyone on site works from the latest version.
Frequently asked questions
What is the difference between architectural and structural drawings?
Architectural drawings show layout, appearance and sizes. Structural drawings show how the building carries its loads: foundations, columns, beams, slabs and steel.
What does FFL mean on a drawing?
Finished floor level: the height of the top of the finished floor, usually measured from a reference point on site.
Do I need structural drawings for a bungalow?
For a building permit in most councils, yes, and for safety, always. Load-bearing walls, ring beams, lintels and foundations still need to be designed.
Who should I ask if the drawings are unclear?
The architect for layout and appearance, and the structural engineer for anything about the structure. Do not let the site team guess.
Need drawings or a design check?
Vika Construction coordinates design and builds to the approved drawings. See our design and build services or contact us.
Found this useful? Share it with someone who is building.