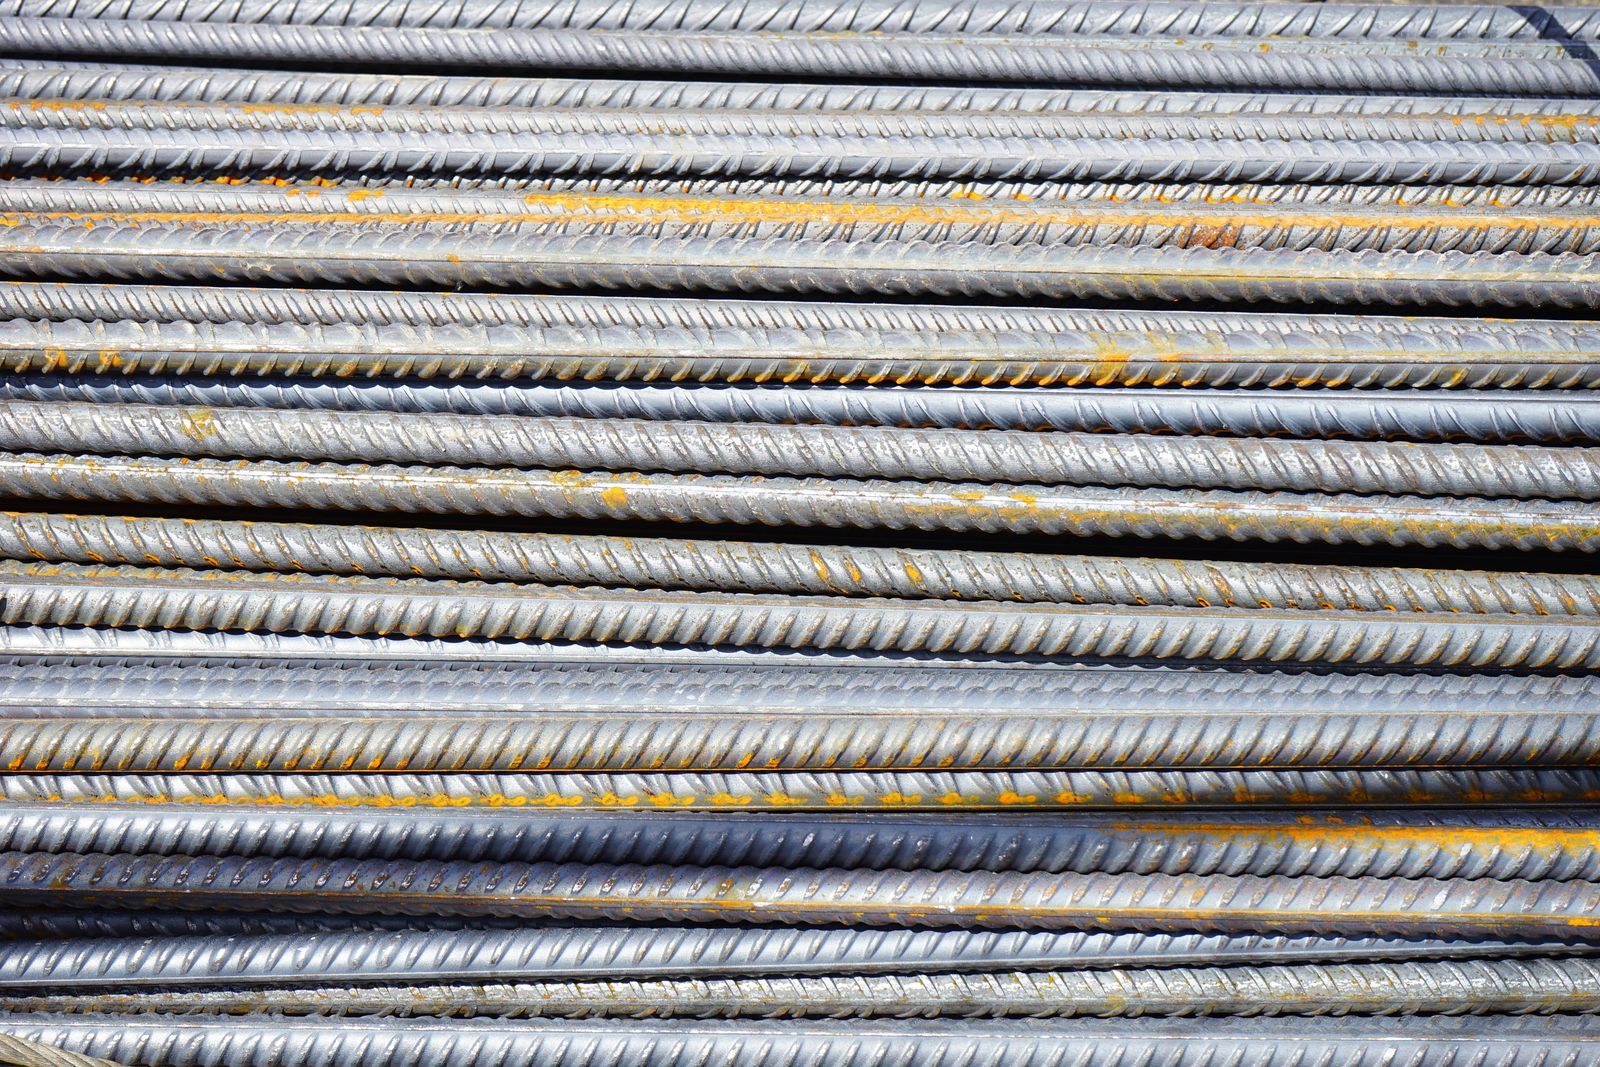
Reinforcement bars, or rebar, are the steel rods inside concrete that carry tension, which concrete cannot. On Tanzanian drawings you will see them written as Y12 or R8: "Y" is high-yield ribbed steel used for main bars, "R" is plain round mild steel used mainly for stirrups and links, and the number is the diameter in millimetres. To check quality on site, measure the diameter, weigh a one-metre piece against the standard weight, look for the manufacturer's markings and ask for the mill certificate. Underweight bars are one of the most common ways a structure is weakened without anyone noticing.
What do Y and R mean on drawings?
- Y bars (high yield): ribbed or deformed bars with a yield strength of around 460 to 500 N/mm². The ribs grip the concrete. Used for main bars in slabs, beams, columns and foundations.
- R bars (mild steel): plain round bars with a lower yield strength, around 250 N/mm². Used mainly for stirrups (links) in beams and columns, and in some older designs.
A drawing note like "4Y16" means four high-yield bars of 16 mm diameter. "R8 @ 200" means 8 mm mild steel links spaced at 200 mm centres.
What sizes are common, and how much do they weigh?
| Bar | Weight per metre | Weight per 12 m bar | Typical use in houses |
|---|---|---|---|
| 8 mm | 0.395 kg | 4.7 kg | Stirrups, light slab steel |
| 10 mm | 0.617 kg | 7.4 kg | Slab steel, links |
| 12 mm | 0.888 kg | 10.7 kg | Slabs, beams, columns, footings |
| 16 mm | 1.58 kg | 19.0 kg | Columns, beams, foundations |
| 20 mm | 2.47 kg | 29.6 kg | Heavier beams and columns |
| 25 mm | 3.85 kg | 46.2 kg | Storey buildings, heavy foundations |
The weight comes from a simple formula: weight in kg per metre = diameter² ÷ 162. Bars are usually sold in 12 m lengths, priced per bar or per tonne.

How do you check steel quality on site?
Do these checks on each delivery, not just the first one:
- Measure the diameter with a vernier caliper, across the core of the bar, not over the ribs. A "12 mm" bar that measures 11 mm has lost about 16 per cent of its area.
- Weigh a one-metre sample and compare it with the table. Standards allow small tolerances of a few per cent. Anything much lighter is underweight.
- Look for the rolled-in markings that identify the manufacturer and grade. Unmarked bars from unknown sources are a risk.
- Ask for the mill test certificate showing yield strength, tensile strength and elongation for the batch.
- Check for heavy rust and pitting. Light surface rust is normal. Flaking rust that reduces the bar size is not.
- Do a bend test on a sample if in doubt. Good steel bends around a mandrel without cracking.
The Tanzania Bureau of Standards sets the standard for steel bars, and reputable suppliers can show compliance.
What is concrete cover, and why does it matter?
Cover is the thickness of concrete between the steel and the outside surface. It protects the steel from rust and fire. Too little cover and the steel corrodes, expands and cracks the concrete off it, which is the cause of a lot of the spalling you see on older buildings, especially near the coast.
Typical covers used in practice:
| Element | Typical cover |
|---|---|
| Slabs (inside) | 20 to 25 mm |
| Beams | 25 to 30 mm |
| Columns | 30 to 40 mm |
| Foundations, cast on blinding | 50 mm |
| Concrete cast against soil | 75 mm |
Your engineer's drawings take priority. Cover is achieved with spacers (concrete blocks or plastic chairs) tied to the steel, never with stones or broken blocks pushed under the bars.
What are lap lengths and anchorage?
Bars come in 12 m lengths, so they have to overlap where they join. The overlap, or lap, must be long enough for the load to pass from one bar to the other through the concrete. A common rule is 40 to 50 times the bar diameter, so about 500 to 600 mm for a 12 mm bar. Laps should be staggered rather than all at the same point, and kept out of the zones of highest stress where the engineer says so.
Bars also need anchorage: hooks or extra length at the ends so they cannot pull out. Column bars starting in a footing, for example, are bent into an "L" at the bottom.
What are the most common steel mistakes on site?
- Using a smaller bar than drawn ("Y10 is fine instead of Y12").
- Spacing bars wider than shown, or fewer bars than shown.
- Stirrups spaced too far apart, especially near column tops and beam ends, where they matter most.
- No spacers, so the steel sits on the formwork with no cover.
- Short laps, or all laps at the same location.
- Bars bent by heating, which weakens high-yield steel.
- Walking on slab steel during the pour and pushing it down to the bottom.
All of these should be checked by the engineer before concrete is poured. Once the concrete is in, nobody can see them. Our guide on what a civil engineer does explains the inspection role.
Frequently asked questions
What is the difference between Y12 and R12?
Both are 12 mm bars. Y12 is high-yield ribbed steel, about twice as strong in yield as R12, which is plain mild steel. They are not interchangeable.
How many Y12 bars are in one tonne?
A 12 m Y12 bar weighs about 10.7 kg, so one tonne is roughly 94 bars.
How do I know if steel bars are underweight?
Weigh a measured one-metre piece and compare it with the standard weight (diameter² ÷ 162). Measure the core diameter with a caliper.
Can rusty steel bars be used?
Light, tight surface rust is acceptable and does not harm the bond. Loose, flaking rust or pitting should be cleaned off, and badly corroded bars should be rejected.
Want your structure checked properly?
Vika Construction's engineers inspect reinforcement before every pour. See our building services or contact us.
Found this useful? Share it with someone who is building.