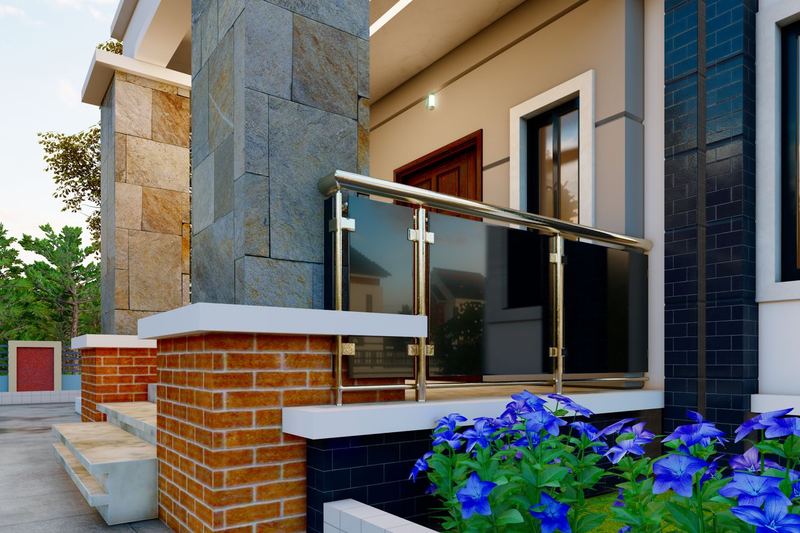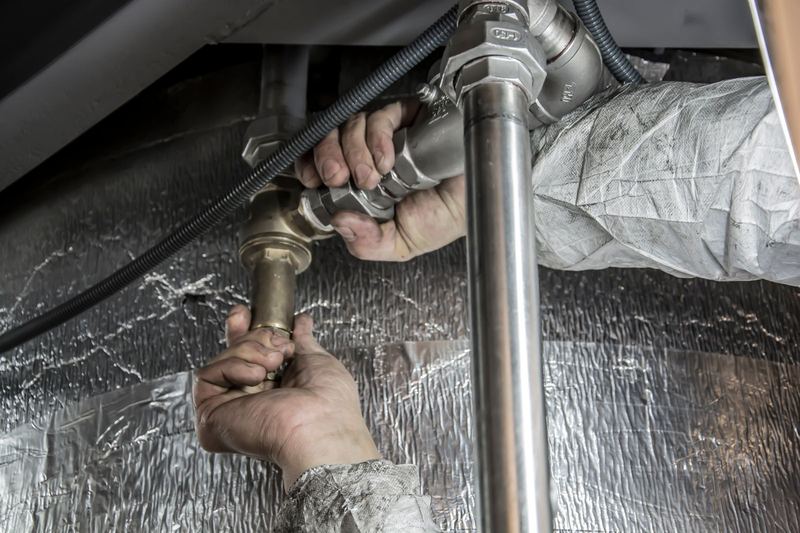
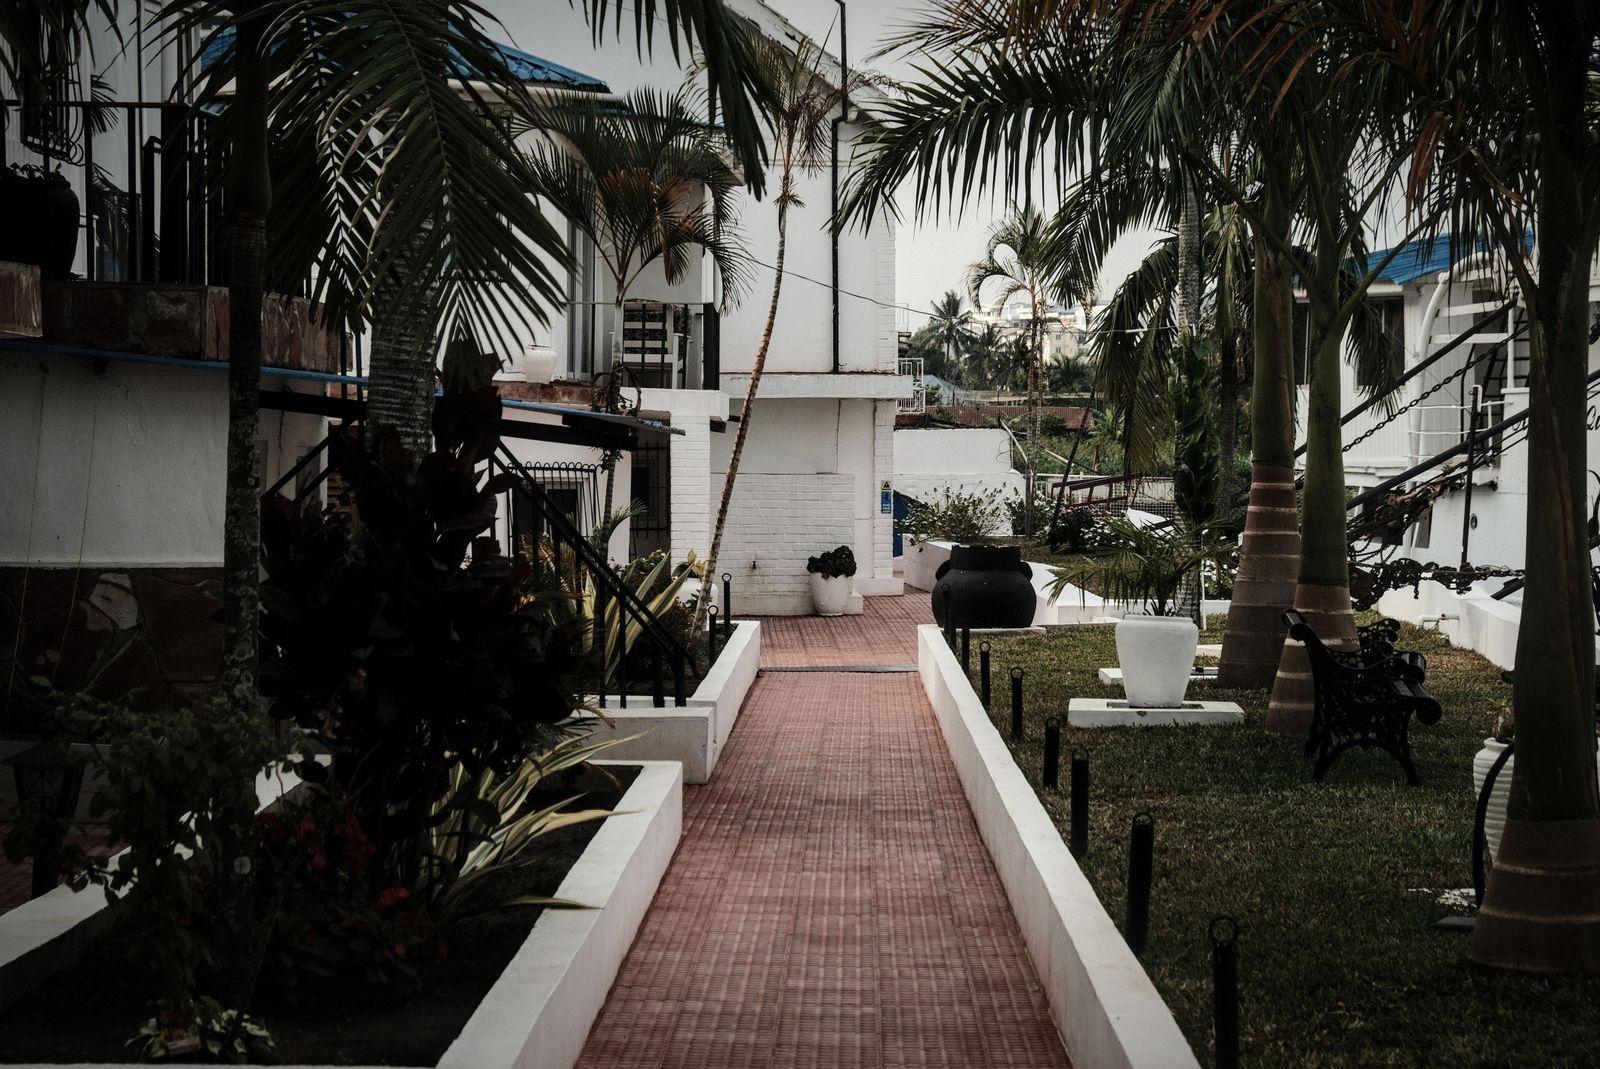
You can extend a house in Tanzania in three main ways: build new rooms beside it, add a floor on top, or put up a separate boys' quarters (BQ) on the plot. Building beside the house or a separate BQ is usually simplest. Adding a floor is only safe if the existing foundation, columns and slab were designed to carry it, so an engineer must check before anything else. All three normally need a building permit, and a good extension joins the old and new parts with a proper movement joint so the house does not crack where they meet.
Which type of extension suits your house?
| Option | Best when | Main checks | Example cost |
|---|---|---|---|
| Rooms beside the house | You have spare plot space | Boundary distances, drains, septic position | TSh 800,000 to 1,300,000 per m² (about USD 310 to 500) |
| New floor on top | Small plot, strong existing structure | Foundation, columns, slab, stairs | TSh 1,000,000 to 1,600,000 per m² (about USD 380 to 620) |
| Separate boys' quarters | Staff, relatives or rental income | Access, water, sanitation, privacy | TSh 18 to 45 million for 20 to 45 m² (about USD 6,900 to 17,300) |
Example prices for 2026. USD figures are approximate, using roughly TSh 2,600 per USD.
Can my house take another floor?
Only an engineer can answer that, and it is the first question to settle. Most bungalows in Tanzania were built with strip foundations and load-bearing block walls sized for one storey. Putting a floor on top of a house like that can overload the foundation and crack the walls. A house designed with a reinforced concrete frame and a roof slab, on pad or raft foundations, often can take another floor.
The engineer will usually:
- Look for the original structural drawings.
- Open trial pits to see the foundation size and depth.
- Check the columns, beams and slab, sometimes with a scan or a core test.
- Calculate whether strengthening is needed.
Read how a building stands up and types of foundations.
How do you join an extension to the existing house?
Old and new parts settle differently. If you simply build the new wall against the old one, a crack nearly always appears at the joint within a year. Engineers handle this in one of two ways: a deliberate movement joint, sealed and hidden with a cover strip, or a careful tie-in with dowel bars where the movement is expected to be small. The roof joint needs the same care, because that is where extensions leak. See roof leak repair.
What about a boys' quarters?
A BQ is a small separate unit, often one or two rooms with a shower and toilet. To make it work:
- Give it its own entrance so privacy works both ways.
- Plan water, power and sanitation; it may need its own septic tank or a larger shared one.
- Keep it within the setback rules for your plot.
- If you plan to rent it, design it like a small home, not a store with a bed. Our guide to rental properties tenants want helps.
Do you need a permit to extend a house?
Yes, in most cases. Extensions, new floors and new buildings on the plot normally need approved drawings and a permit from the council. Building without one can lead to fines or demolition orders, and it can cause trouble when you sell. See our building permit guide.
What mistakes should you avoid?
- Adding a floor without an engineer's check.
- Building over the septic tank, soak pit or water pipes.
- Blocking natural light and ventilation to existing rooms.
- Ignoring how rain will drain off the new roof.
- Pricing the extension without a bill of quantities.
Frequently asked questions
How much does it cost to add a room to a house in Tanzania?
Often about TSh 10 million to 25 million (about USD 3,850 to 9,600) for a 12 to 20 m² room with finishes, depending on the specification.
Can I add a second floor to a bungalow?
Only if the structure was designed for it or can be strengthened. An engineer must check first.
How long does a house extension take?
A room or BQ often takes two to four months. A new floor takes longer, typically four to eight months.
Will an extension crack my house?
Not if it is designed with proper foundations and a correct joint between old and new parts.
Plan your extension with an engineer
Vika Construction assesses existing structures and builds extensions, new floors and boys' quarters. Contact us for a site visit.
Found this useful? Share it with someone who is building.