A good kitchen for a Tanzanian home usually means two cooking spaces: a clean indoor kitchen for everyday cooking, storage and appliances, and a covered outdoor kitchen for charcoal, large pots and smoky or long cooking. Plan both at design stage, with cross ventilation, a window over the sink, plenty of storage for bulk food, worktops that can take hot pots, and a direct route to the dining area and the back yard. A practical new kitchen costs from about TSh 4 million to 15 million (about USD 1,550 to 5,800), depending on cabinets and worktops.
Why do so many homes need an outdoor kitchen too?
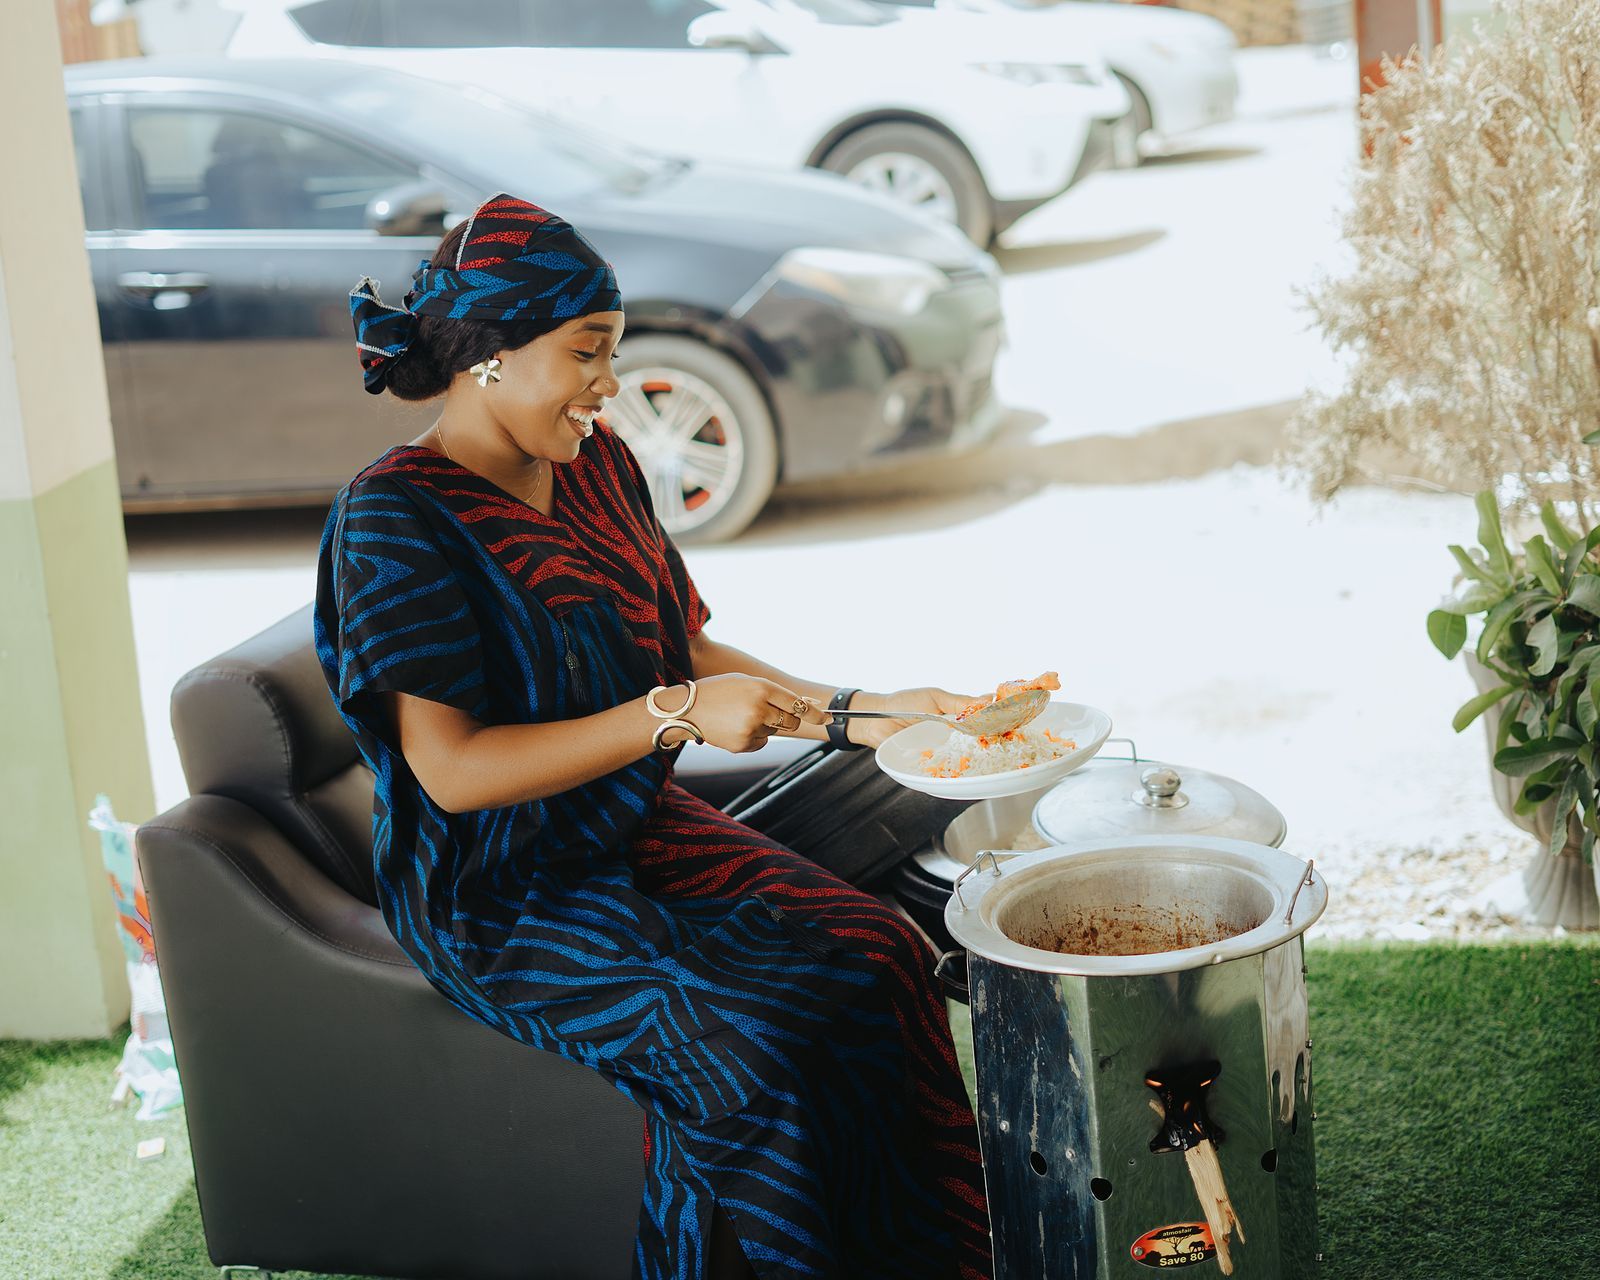
Because of how families cook. Pilau for twenty, ugali in a big sufuria, beans that simmer for hours, nyama choma on a Sunday: much of this happens on charcoal or firewood, and it is smoky. Doing it in a sealed indoor kitchen stains walls and ceilings and fills the house with smoke. A covered outdoor kitchen, close to the indoor one, solves this. In our experience it is one of the features owners are happiest with.
What should each kitchen include?
| Indoor kitchen | Outdoor kitchen |
|---|---|
| Gas or electric cooker and extractor hood | Raised charcoal or firewood stoves on a concrete or tiled platform |
| Sink under a window | Sink or tap with a drain for washing big pots |
| Fridge and small appliances | Roof or canopy for rain and shade |
| Cabinets and a pantry for bulk food | Open sides or high vents for smoke |
| Worktop space for preparation | Hard, washable floor that falls to a drain |
Which kitchen layout works best?
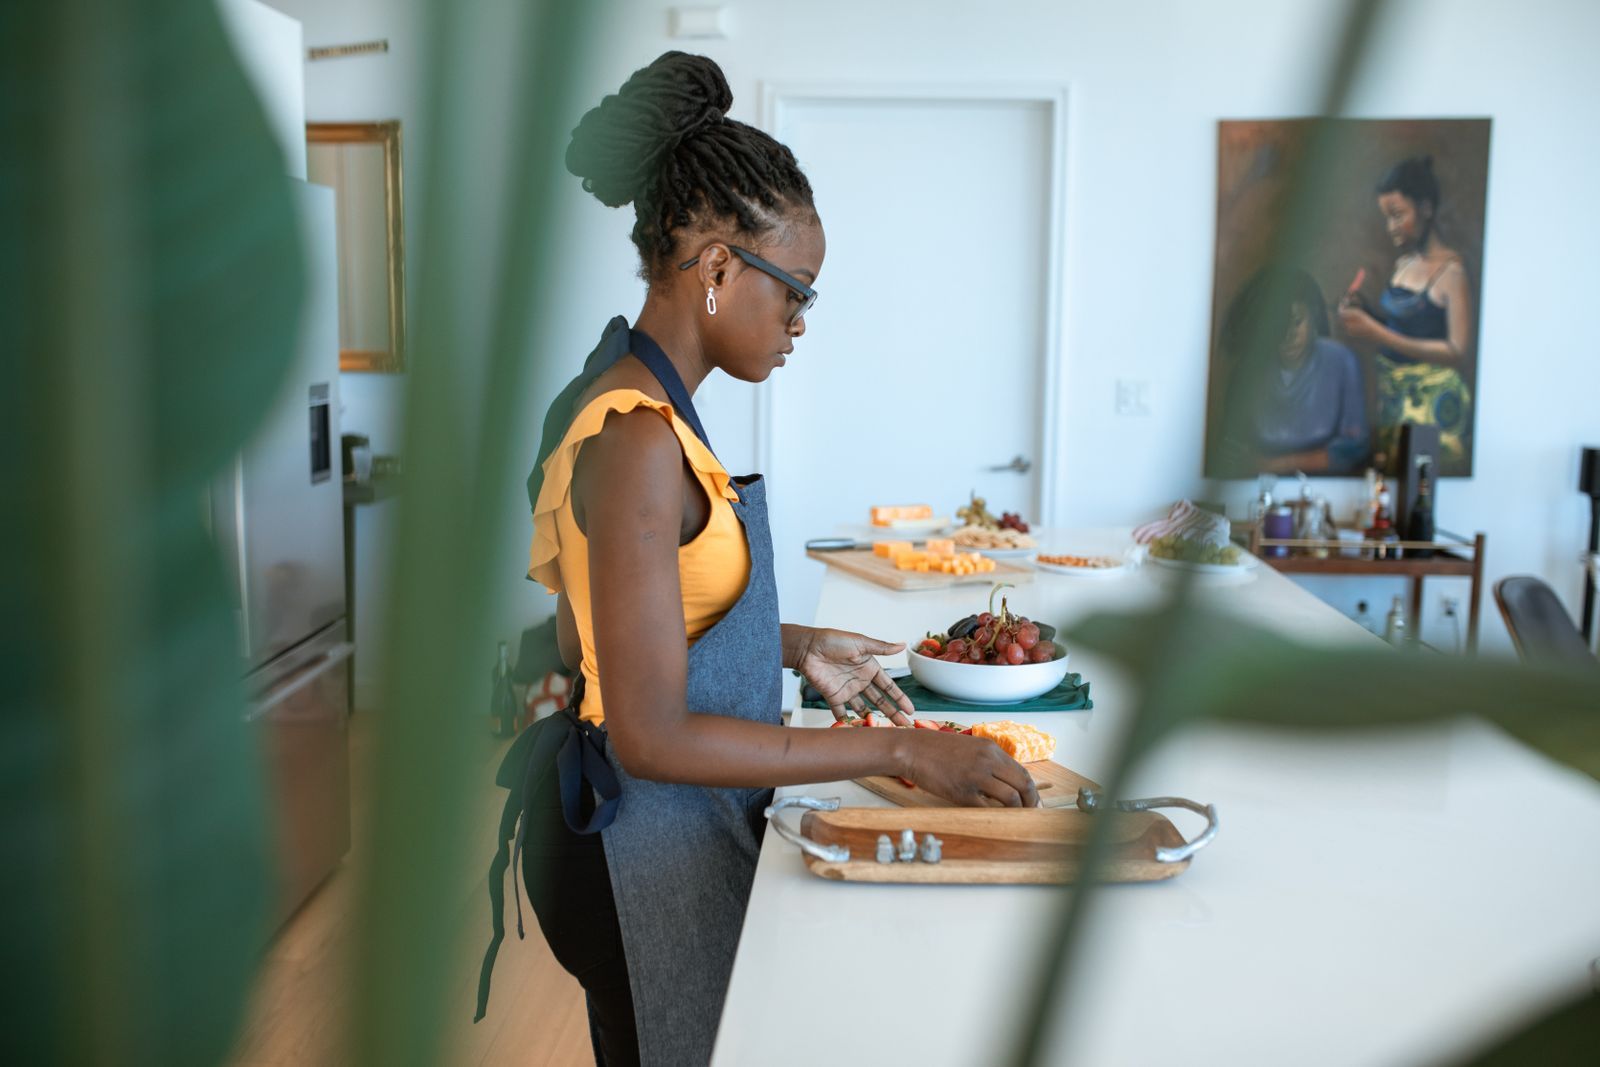
- An L-shape fits most family homes and keeps the cooker, sink and fridge close.
- A U-shape gives the most worktop and storage, good for larger kitchens.
- Galley (two parallel runs) suits narrow spaces and apartments.
- An island looks good in big open-plan houses, but needs space to walk around it.
Whatever the shape, keep the walk between the sink, cooker and fridge short and clear, and put the kitchen door close to the dining area and the back yard.
How do you ventilate a kitchen properly?
Cooking with gas or charcoal produces heat, smoke and fumes. Plan:
- A window on an outside wall, ideally with another opening opposite for cross ventilation.
- An extractor hood ducted outside, not just a recirculating filter.
- High-level vents to let hot air out.
- Gas cylinders kept outside or in a ventilated cage, never in a closed cupboard.
Read how to keep a house cool for more on air movement.
Which worktops and finishes last?
| Material | Pros | Cons |
|---|---|---|
| Granite | Very durable, takes hot pots | Higher cost |
| Quartz | Hard-wearing, easy to clean | Can mark under very hot pots |
| Terrazzo | Local, long-lasting | Needs a skilled installer |
| Tiles on concrete | Low cost | Grout lines stain |
| Laminate | Cheapest | Damaged by heat and water |
For walls, tile at least behind the cooker and sink. For floors, choose non-slip tiles; see floor finishes compared.
How much does a new kitchen cost in Tanzania?
| Kitchen | Example cost |
|---|---|
| Basic: tiled worktop, simple cabinets, sink | TSh 4,000,000 to 6,000,000 (about USD 1,550 to 2,300) |
| Mid-range: MDF or ply cabinets, granite worktop | TSh 6,000,000 to 10,000,000 (about USD 2,300 to 3,850) |
| High-end: custom cabinets, quartz, built-in appliances | TSh 10,000,000 to 15,000,000 and more (about USD 3,850 to 5,800+) |
| Covered outdoor kitchen | TSh 2,000,000 to 6,000,000 (about USD 770 to 2,300) |
Example prices for 2026. USD figures are approximate, using roughly TSh 2,600 per USD. See house renovation costs.
Frequently asked questions
Should my kitchen be open plan?
Open plan suits families who cook lightly indoors. If you cook a lot with strong smells, a kitchen with a door, plus an outdoor kitchen, is more practical.
Where should the kitchen be in the house?
Usually at the back, near the dining area, with direct access to the yard, the outdoor kitchen and the drying area.
What size should a kitchen be?
For a family house, about 9 to 14 m² for the indoor kitchen, plus a store or pantry.
Can I put a charcoal stove indoors?
It is not recommended because of smoke and carbon monoxide. Use a ventilated outdoor kitchen.
Plan your kitchen with your house
Vika Construction designs and builds homes with kitchens planned around how families really cook. Contact us or read planning a family home.
Found this useful? Share it with someone who is building.