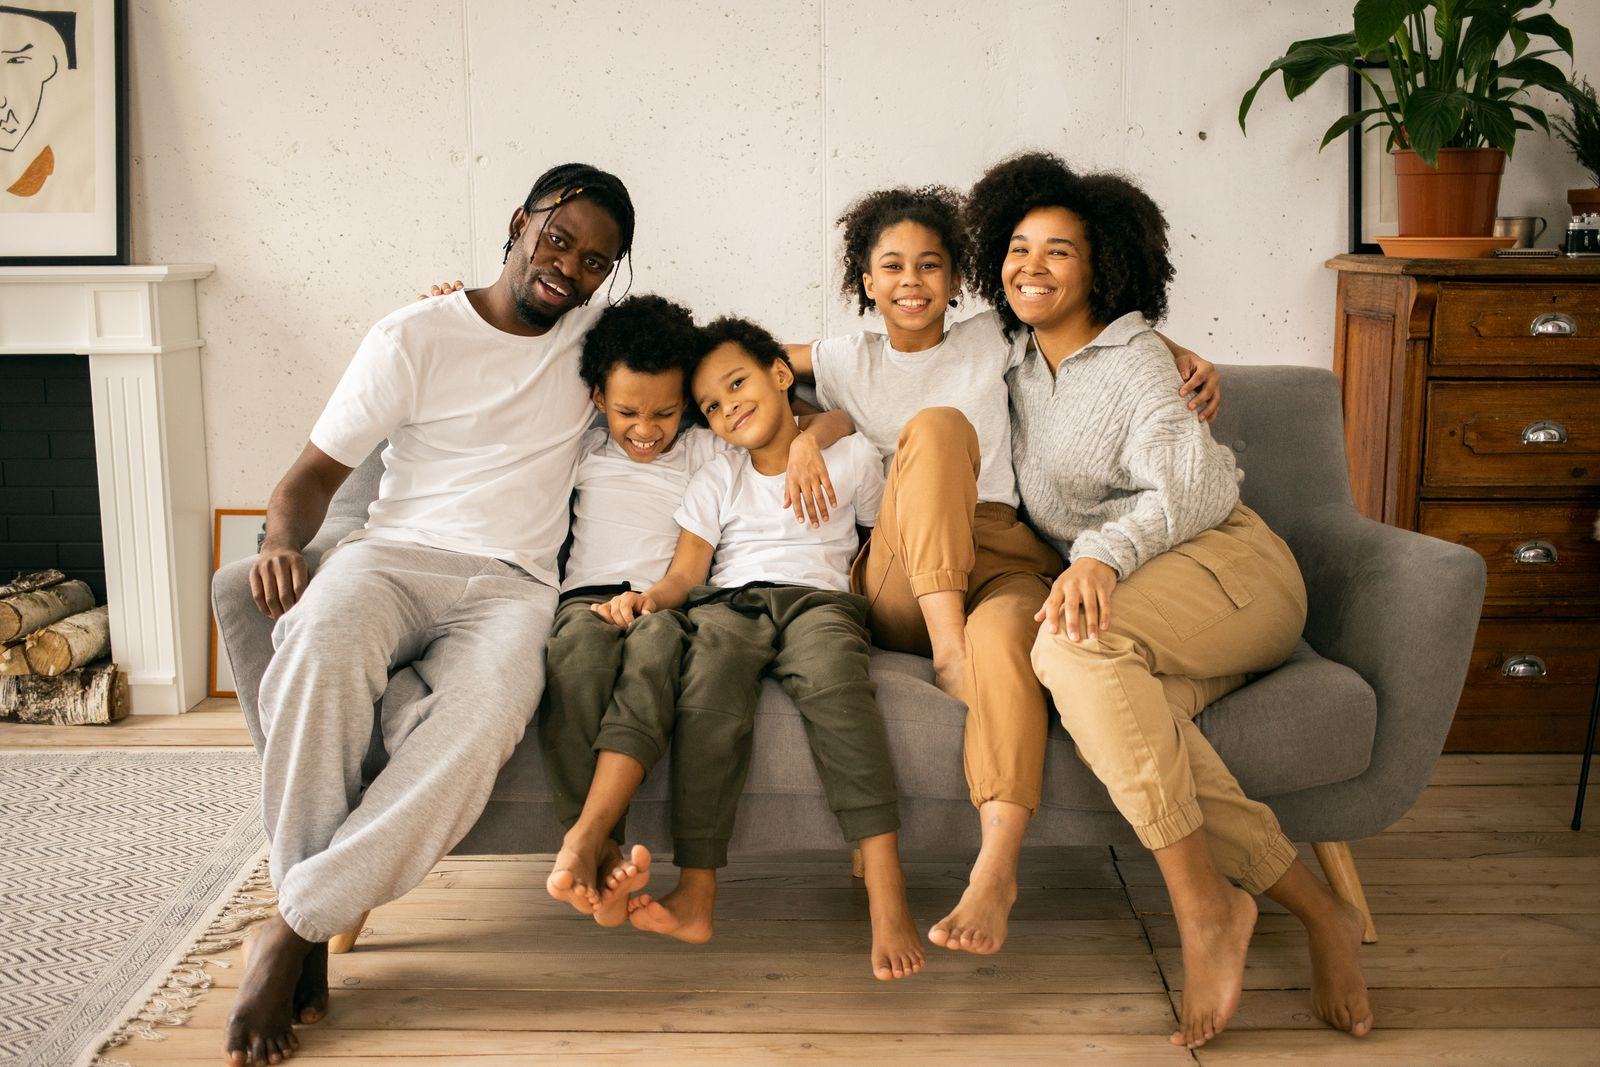
A good family home in Tanzania is planned for how your family will live over the next twenty years, not only for today. That means enough bedrooms for growing children, a room that can serve elderly parents or guests, a kitchen and living area at the centre of family life, shaded outdoor space, and a structure that allows future extensions or an extra floor. Planning these choices before you build costs very little; changing them later costs a lot.
How will your family change?
Before drawing a single room, think about the years ahead:
- Will you have more children, or will children leave for school and work?
- Will parents or relatives come to live with you?
- Will you run a business from home?
- Will you want rental income from part of the plot later?
Your answers shape the number of rooms, their sizes and where future extensions can go.
Which rooms does a family home need?
| Space | What to plan |
|---|---|
| Master bedroom | Private, with its own bathroom and storage |
| Children's bedrooms | Room for beds, study and storage; can be shared when young |
| Guest or elders' room | On the ground floor, close to a bathroom, easy to reach |
| Living room | Space for the whole family and visitors |
| Kitchen | Good ventilation, storage and a place for gas or charcoal cooking outside |
| Store | Food, tools and household items |
| Outdoor space | Shaded veranda, space for children to play, drying area |
How do you plan for future extensions?
- Leave space on the plot for an extra room or a small rental unit.
- Design the foundation and structure for a future floor if you may build upwards. Read building a storey house.
- Place the septic tank and drains where they will not block a future extension.
- Plan doors and corridors so new rooms can connect easily.
How do you keep the house comfortable?
- Face the longest walls north and south where possible, to reduce direct sun.
- Use wide roof overhangs and verandas for shade.
- Allow cross ventilation through every main room.
- Insulate the roof; read our guide to roofing in Tanzania.
- Plant trees for shade, but not too close to the foundation.
How do you plan for elderly relatives?
A ground-floor bedroom with a nearby bathroom, wide doors, good lighting, non-slip floor tiles and few steps make a home safe and welcoming for parents and grandparents. These features also help anyone recovering from an injury.
How do you build a family home within budget?
Start with a clear design and a priced bill of quantities. If needed, build the core house first and add extensions later. See our guide to the cost of building a house and how to finance your build.
Frequently asked questions
How many bedrooms should a family home have?
Most families plan three or four bedrooms, including one that can serve guests or elderly relatives. Plan for your expected family size over the next ten to twenty years.
Is a bungalow or a storey house better for a family?
A bungalow is easier for children and elders and simpler to build. A storey house saves land and can give more privacy. It depends on your plot and budget.
Can I add a floor to my house later?
Only if the foundation and structure were designed for it. Tell your engineer from the start.
How do I keep my house cool without air conditioning?
Use shading, cross ventilation, roof insulation and light colours. Good design can make a big difference to comfort.
Plan your family home with us
Vika Construction helps families design and build homes that fit their lives today and in the future. Contact us to start planning.