

A storey house, or ghorofa, is carried by a reinforced concrete frame of columns, beams and slabs, rather than by its walls alone. That means it needs a structural engineer's design, a stronger foundation, careful concrete work, structural drawings for the building permit and more time for formwork and curing. It costs more than a bungalow of the same floor area at the structure stage, but it uses less land and can be planned to grow, floor by floor.
How is a storey house different from a bungalow?
In a typical bungalow the walls carry the roof. In a storey building the frame carries the floors: columns take the load down to the foundation, beams span between the columns, and slabs form the floors. Walls are mainly infill. Every part of the frame must be designed and built correctly, because each floor depends on the one below.
What does the structural design include?
- Soil investigation to choose the right foundation type.
- Foundation design: pad footings, strip footings, a raft or piles, depending on the soil and loads.
- Column and beam sizes and their reinforcement.
- Slab design: thickness, reinforcement and openings for stairs and services.
- Staircase design.
- Allowance for future floors if you plan to build more later.
Read more about what a civil engineer does.
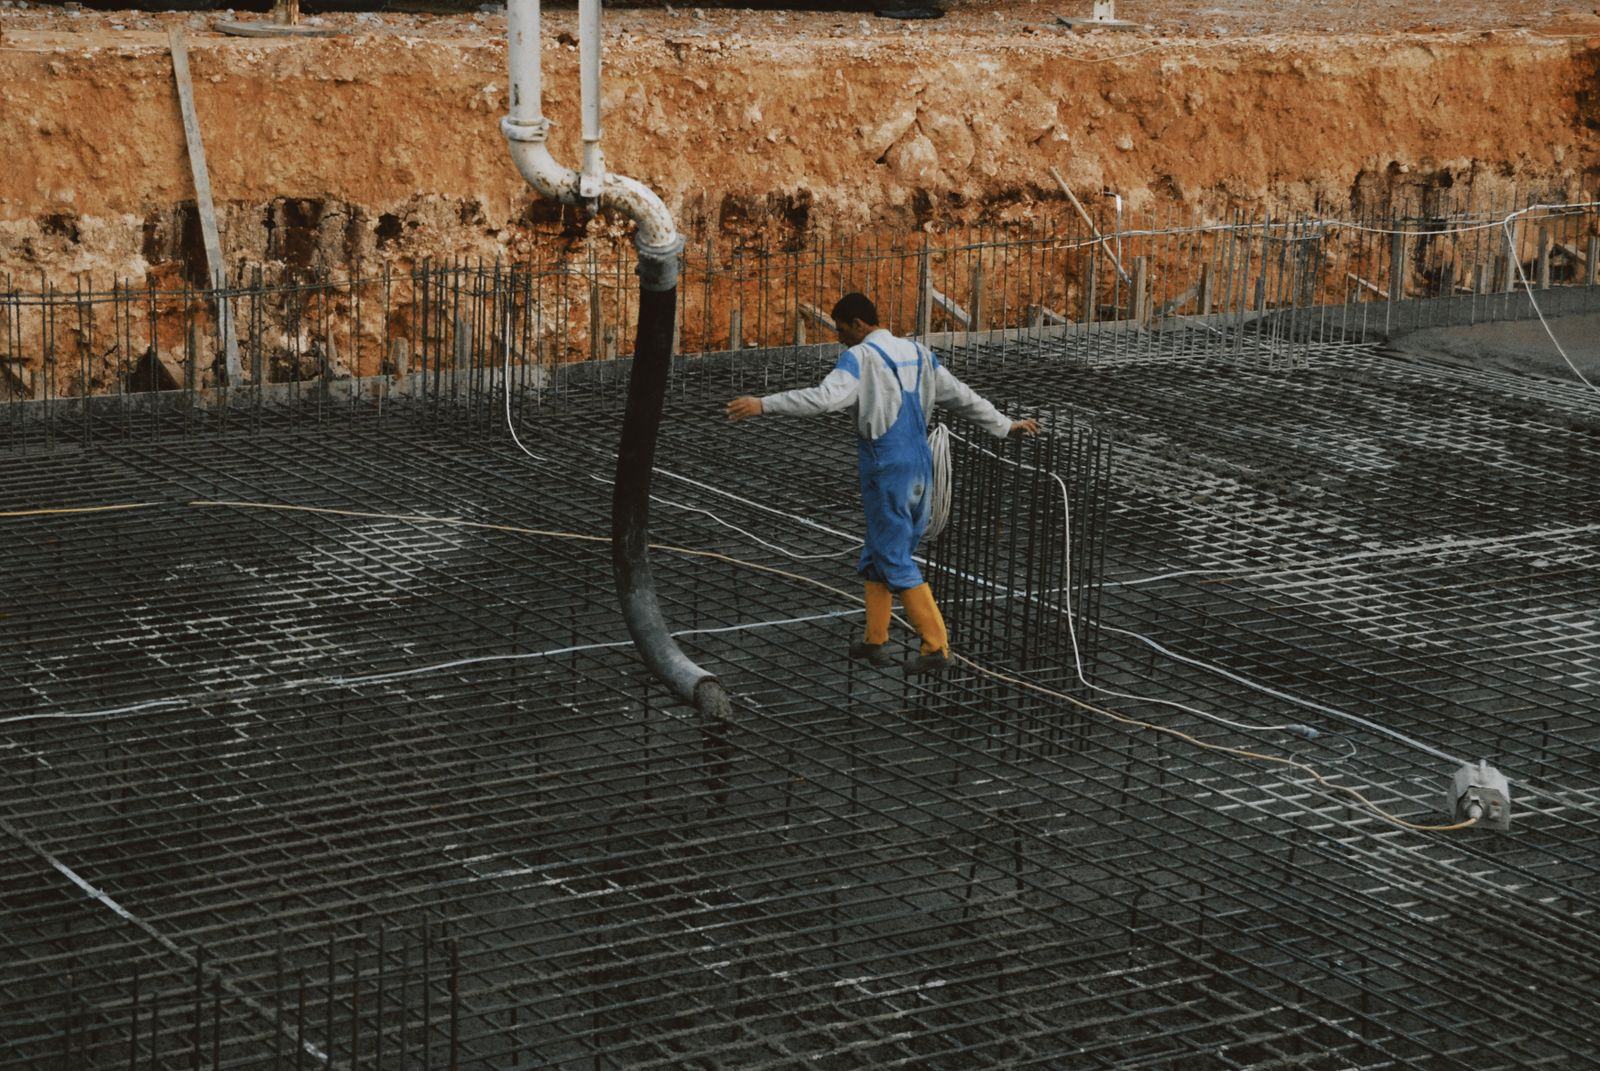
What are the key construction stages?
| Stage | What matters most |
|---|---|
| Foundation | Correct depth and reinforcement for the soil |
| Columns | Correct position, vertical alignment and concrete cover |
| Beams and slab formwork | Strong props, level formwork, correct steel fixing |
| Concrete pour | Right mix, full compaction, no cold joints |
| Curing | Keep concrete wet for at least several days |
| Formwork removal | Only after the concrete reaches enough strength |
Can you plan for future floors?
Yes, and it is a smart way to build in phases. The foundation, columns and first slab must be designed for the final number of floors. Leave starter bars at the top of columns, protected from rust, and design the roof slab or temporary roof so it can be adapted later. Never add floors to a building that was not designed for them without an engineer's assessment. Many owners use this approach for rental apartments.
Do you need special approvals?
Storey buildings need a building permit with structural drawings prepared by a registered engineer, and your area's planning rules may limit the number of floors, building height and plot coverage. Larger buildings may need additional approvals. See our guide on building permits in Dar es Salaam.
How much more does a storey house cost?
The structure costs more per square metre because of the frame, slabs and stairs. But you also save on land and on roof area compared to spreading the same space over one level. A priced BOQ from your drawings is the only way to compare accurately; read how to read a BOQ.
What are the most common mistakes?
- Building without structural drawings.
- Columns out of line between floors.
- Too little concrete cover over the steel, which leads to rust.
- Poorly compacted concrete with honeycombing.
- Loading slabs with materials before they have cured.
- Adding extra floors that were never designed.
Frequently asked questions
Do I need an engineer to build a ghorofa?
Yes. A storey building must be designed by a registered structural engineer, and the drawings are needed for the building permit.
Can my bungalow foundation take a second floor?
Usually not, unless it was designed for it. An engineer must check the foundation and walls before any extra floor is added.
How long should concrete cure before removing props?
It depends on the concrete, the span and the weather. Your engineer decides when props can be removed safely.
Is a concrete slab roof better if I want to add floors later?
Yes. A slab designed for a future floor makes extension easier. Read our comparison of roofing options.
Build your ghorofa on solid engineering
Vika Construction designs and builds reinforced concrete structures with engineers on site at every critical stage. Contact us to plan your storey house.