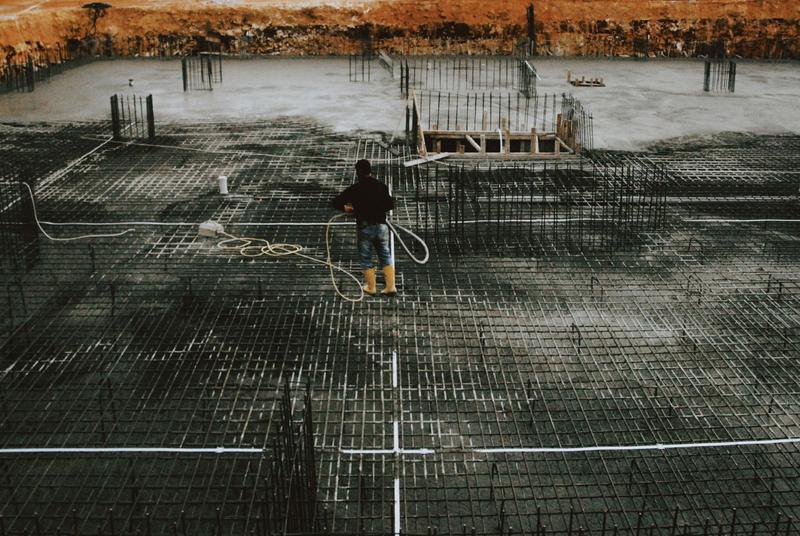

You can build safely on a sloping plot, but the slope has to be handled deliberately. The usual options are to cut into the hillside and fill the low side to make level platforms, to step the foundations down the slope, or to raise the building on columns. Wherever the ground level changes by more than about a metre, a retaining wall is needed to hold the soil, and walls above about 1.2 to 1.5 m should be designed by an engineer. Most retaining wall failures come from water pressure building up behind the wall, so drainage behind it matters as much as its strength.
What are the options for building on a slope?
| Approach | How it works | Good for | Watch out for |
|---|---|---|---|
| Cut and fill | Dig the high side, fill the low side to make a level platform | Gentle slopes | Fill must be compacted in layers, or it settles |
| Stepped foundations | Foundation steps down the slope in levels | Moderate slopes, single and double storeys | Each step needs proper overlap and design |
| Split-level design | Floors at different levels following the ground | Steeper slopes, interesting layouts | More stairs, more complex design |
| Raised on columns | Building sits on columns with open space below | Steep slopes, wet ground | Columns and bracing need careful design |
On hilly sites in Arusha, Moshi, Mwanza, Morogoro and parts of Dar es Salaam, a combination of these is common.
Why is fill a problem?
Soil that has been dug up and dumped somewhere else loses its natural strength. If a building or slab sits on loose fill, the fill will settle over months and years, and the part of the building on it will crack away from the part on natural ground.
The solution is to place fill in thin layers (150 to 200 mm), wet each layer to the right moisture and compact it with a roller or plate compactor, testing as you go. Even then, engineers usually take the foundations down through the fill to firm natural ground. Our guide to soil testing explains how the natural ground is assessed.
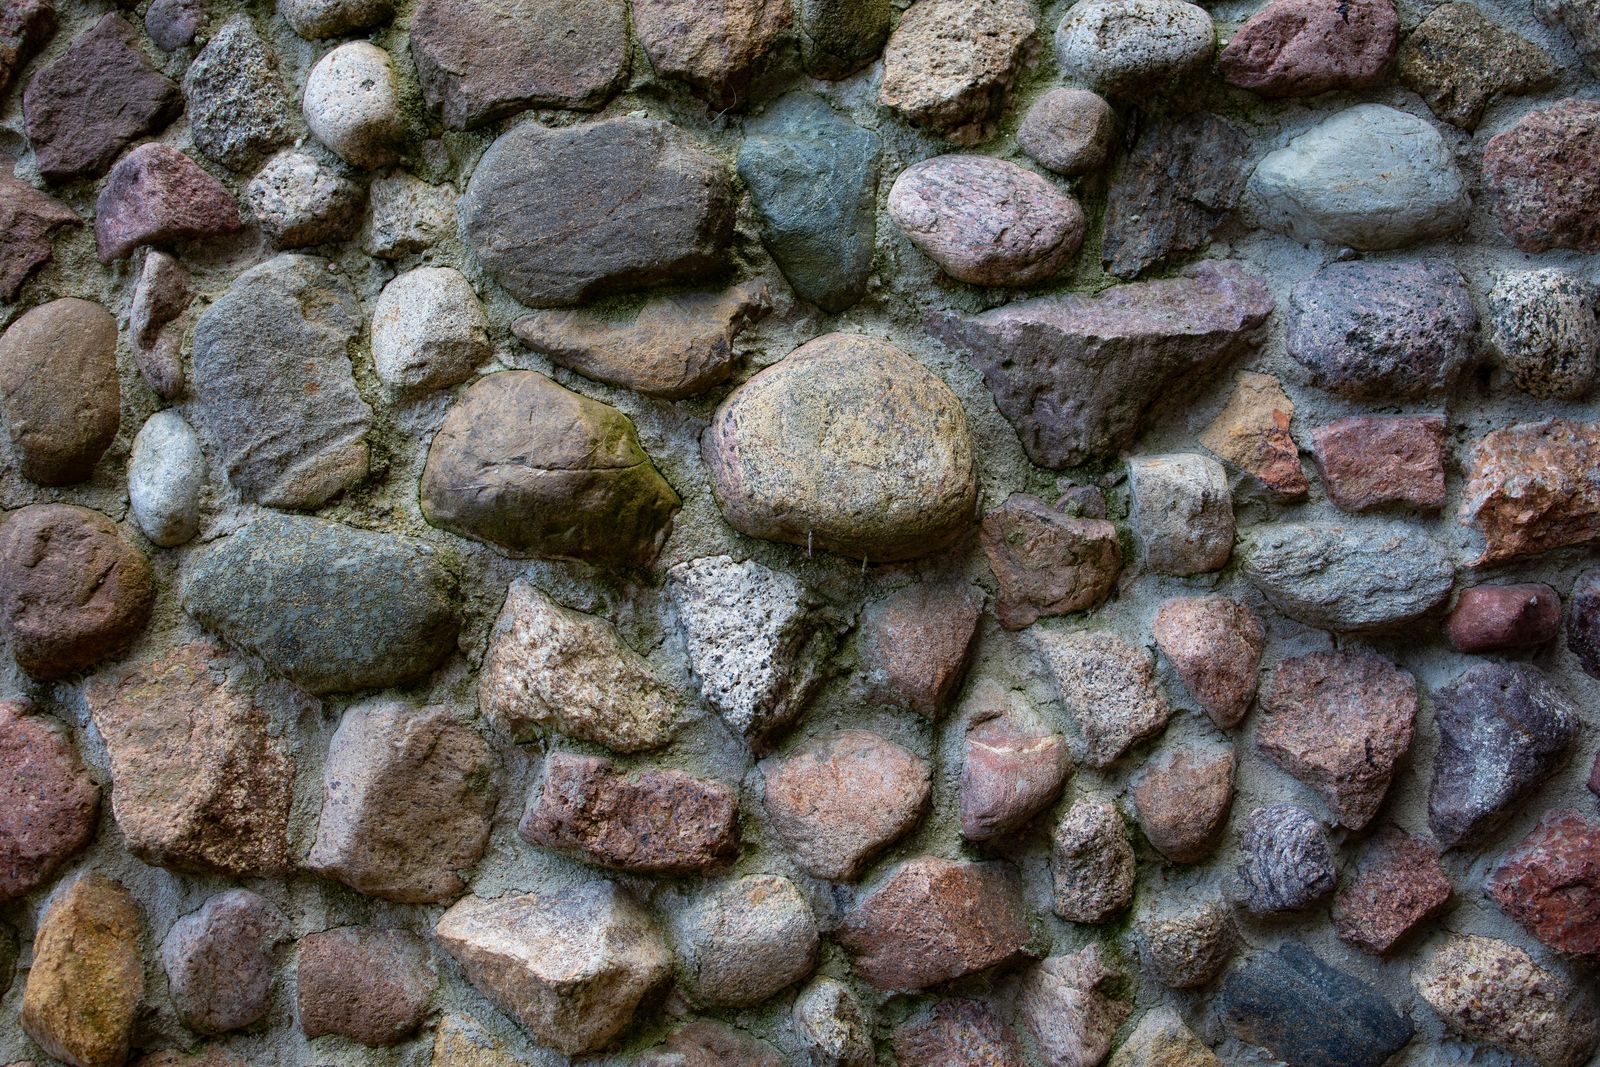
What types of retaining wall are there?
- Gravity walls: stone masonry or mass concrete walls that resist the soil by their own weight. Thick at the base, practical up to about 2 to 3 m.
- Reinforced concrete cantilever walls: an L or inverted T shape where the soil on the base helps hold the wall down. Efficient for heights of 2 to 6 m.
- Reinforced blockwork walls: hollow blocks filled with concrete and steel bars. Common for moderate heights on residential plots.
- Gabion walls: wire baskets filled with stone. Flexible, free-draining and good on rural and road works.
- Crib walls and reinforced soil walls: used more on road and large civil works.
Why do retaining walls fall over?
Most failures come from one of these:
- Water pressure. Saturated soil pushes much harder than dry soil. Without drainage, a wall built for dry soil can be overloaded in a single wet season.
- No design. A wall that looks thick enough is often not. The force on a retaining wall rises sharply with height: double the height and the overturning effect is roughly eight times as large.
- Poor foundation. The base is too narrow or too shallow, so the wall slides or tips.
- Extra load at the top. A driveway, parked cars, a building or a water tank close to the top adds pressure the wall was not designed for.
- Boundary walls used as retaining walls. A 150 mm block boundary wall with a metre of soil on one side is a common failure in hilly areas.
How should a retaining wall be drained?
- A layer of free-draining gravel, 300 mm or so, directly behind the wall.
- A perforated drain pipe at the base of the gravel, leading water out.
- Weep holes through the wall, typically every 1.5 to 2 m along and at more than one level for tall walls.
- A geotextile fabric between the soil and the gravel to stop fines clogging it.
- A surface drain along the top of the wall to catch runoff before it soaks in.
How much does a retaining wall cost?
| Wall type | Example cost per m² of wall face (2026) |
|---|---|
| Stone masonry gravity wall | TSh 120,000 to 220,000 (about USD 46 to 85) |
| Reinforced blockwork wall | TSh 150,000 to 250,000 (about USD 58 to 96) |
| Reinforced concrete cantilever wall | TSh 250,000 to 450,000 (about USD 96 to 173) |
| Gabion wall | TSh 120,000 to 200,000 (about USD 46 to 77) |
Example prices only, including excavation, drainage and backfill on a normal site. Height, soil, access and design change the cost a lot. USD figures are approximate at roughly TSh 2,600 per USD.
How should I plan drainage on a sloping plot?
Water runs downhill, and on a slope it runs fast. Plan where every litre goes: cut-off drains on the uphill side to stop water running into the building, lined channels down the slope, and safe discharge at the bottom that does not flood the neighbours or erode the road. Our guide to stormwater drainage for homes explains the details.
Frequently asked questions
How high can a retaining wall be without an engineer?
As a rule of thumb, anything over about 1 to 1.2 m, or any wall with a building, driveway or water tank near the top, should be designed by an engineer.
Is it more expensive to build on a sloping plot?
Usually yes, because of earthworks, retaining walls and stepped foundations. Sloping plots are often cheaper to buy, which can balance it out, and good design can turn the slope into an advantage.
What are weep holes in a retaining wall?
Small openings through the wall that let water from the soil behind escape, reducing the water pressure on the wall.
Can I build on filled ground?
Only if the fill was placed and compacted properly, in layers, and tested. Otherwise the foundations should go down to natural ground.
Building on a slope?
Vika Construction handles earthworks, retaining walls and foundations on sloping sites. See our civil works or contact us.
Found this useful? Share it with someone who is building.